


 Eng
Eng 
 中文简体
中文简体
 Home / News / Industry News / High Precision Metal Stamping: Process, Tolerances, Materials, and Supplier Guide
 High Precision Metal Stamping: Process, Tolerances, Materials, and Supplier Guide
 2026.09.03
 Industry News
When a design engineer calls us about a stamped bracket with a dimensional tolerance of ±0.05 mm and a production volume of 500,000 pieces per year, the conversation usually starts with one question: can high precision metal stamping deliver that consistently? The answer is yes, provided the part is designed for stamping, the material is chosen correctly, and the manufacturer has the right presses, tooling, and quality systems in place. High precision metal stamping is not simply a faster version of general stamping; it is a disciplined manufacturing process that combines tight process control, engineered die design, and rigorous inspection to produce complex metal parts at scale.
What Is High Precision Metal Stamping?
High precision metal stamping is a cold forming process that uses dies mounted in mechanical or hydraulic presses to convert flat metal strip or sheet into finished parts. It includes blanking, piercing, bending, forming, drawing, coining, embossing, and other operations that are performed individually or in sequence. The “high precision” label separates the process from conventional stamping by placing measurable emphasis on dimensional accuracy, repeatability, and the ability to hold tight tolerances across high-volume runs.
In a standard stamping operation, the goal is often to produce a general shape at low cost. In high precision stamping, the goal is to produce a part that meets strict engineering requirements again and again. A component that works perfectly in a prototype but drifts out of tolerance after 10,000 cycles can stop an assembly line or create field failures. That is why OEMs specify high precision stamping for parts that affect safety, electrical continuity, structural integrity, or the fit of mating components.
There are several characteristics that distinguish high precision metal stamping from other metal forming methods. First, it is exceptionally repeatable. Once a die is built and validated, the press can produce the same geometry at high speed with minimal variation. Second, it is efficient. Stamping is often the fastest way to create metal parts, especially when progressive dies combine multiple operations into a single pass. Third, it is material-friendly. Stamping produces relatively little scrap compared to machining, and the skeleton or offal from the strip can often be recycled. Fourth, it can handle complex geometry. With the right die design, features such as lances, embossments, ribs, threads, and precise bends can be formed in one continuous process.
Because the process is tightly connected to tooling and press capability, the real value of high precision stamping lies in the engineering that happens before the press begins to run. Die design, material strip layout, finite element analysis, and prototype testing all determine whether a part can be stamped within tolerance at the required volume. A capable high precision stamping partner does not just run a press; it reviews the part geometry, anticipates springback, plans the blank development, and builds tooling that compensates for real-world variables.
For buyers, this means high precision metal stamping is best suited to medium and high production volumes where the cost of tooling can be spread across many parts. Low-volume jobs may be better served by machining or laser cutting. But when quantities reach tens of thousands or millions of parts, stamping becomes the most economical and consistent manufacturing route. The key is to involve the stamper early in the design phase so that the part geometry, material, and tolerance specifications are aligned with the capabilities of the process.
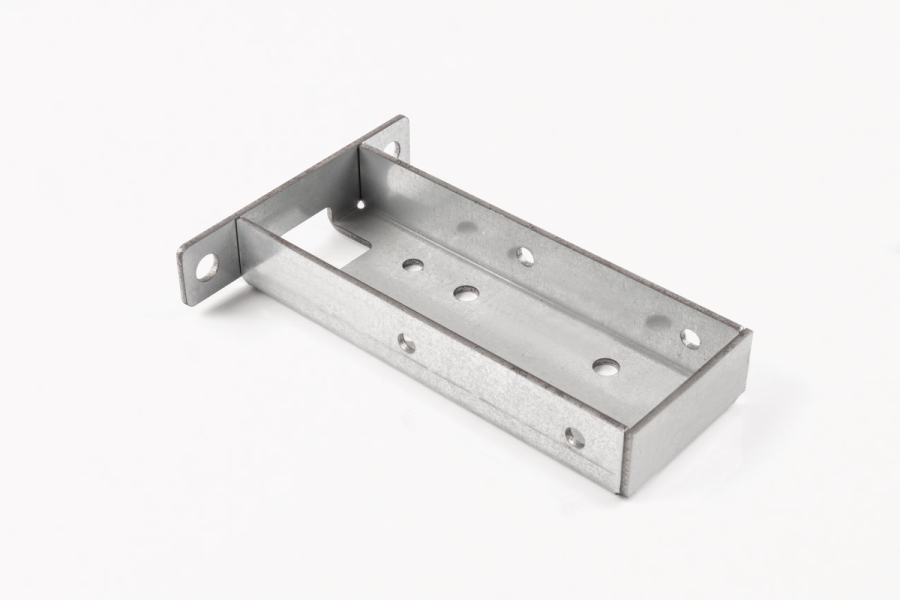 High-Precision Metal Stamping Parts Manufacturer with Custom ToolingThis manufacturer integrates precision molds and high-speed stamping to produce complex parts at scale. The surrounding text highlights stamping's cost-effectiveness for high volumes, so checking this source supports early design-phase collaboration for automotive, electronics, and new energy components.View Product →
Core Stamping Processes and Techniques
High precision metal stamping relies on a family of operations that can be used alone or combined in a single progressive die. Each operation produces a specific change in the metal, and the sequence of operations determines the final shape, dimensional accuracy, and surface quality of the part.
Primary Stamping Operations
Blanking cuts the outer contour of a part from a strip of metal. Piercing creates holes, slots, or cutouts. Bending forms angles and flanges. Drawing turns flat metal into a three-dimensional cup or shell. Coining applies high pressure to compress the material and improve surface finish or dimensional precision. Embossing creates raised or recessed details such as ribs, logos, or stiffening features. Flanging bends material along a curved or straight line to form a flange. Lancing creates a louver or tab without separating the material completely. Each operation can be designed into the same die station, allowing the strip to move through the press and become a finished part at the final station.
Production Methods for Precision Parts
The method used to produce a stamped part has a major impact on tolerances, tooling cost, and throughput. Progressive die stamping is the most common method for high-volume precision parts. A strip of metal is fed continuously through a series of stations, and each station performs one or more operations. The strip advances with each press stroke, so the part is completed after passing through all stations. Progressive dies deliver excellent repeatability and are ideal for parts with many features.
Transfer die stamping uses individual dies arranged in a press line. The part is transferred mechanically from station to station rather than remaining attached to the strip. This method allows larger or deeper parts to be formed because the material can be repositioned more freely. Transfer tooling is usually more expensive than progressive tooling, but it provides greater flexibility for complex geometries and deep draws.
Fine blanking is a specialized process that produces parts with smooth, square edges and very tight dimensional tolerances. It uses a triple-action press and specially designed tooling to control the material flow during shearing. Fine blanked parts often require no secondary machining, making the process attractive for gears, levers, and precision components. The downside is higher tooling cost and the need for a dedicated fine blanking press.
Deep drawing is used for parts like battery housings, connectors, and pressure vessels. The material is pulled into a die cavity by a punch to create a seamless hollow shape. Multiple drawing steps are often needed to achieve the required depth without tearing or wrinkling. High precision deep drawing requires careful control of punch and die radii, lubrication, and blank holder pressure.
Multi-slide or four-slide stamping uses multiple slides that approach the material from different directions. This technique can form complex wire or strip parts with tight bends and twists. It is common in the electronics and fastener industries for clips, springs, and contact terminals.
| Method | Typical Tolerance | Tooling Cost | Best For |
|---|---|---|---|
| Progressive Die Stamping | ±0.05 mm to ±0.10 mm | Moderate | High-volume parts with multiple features |
| Transfer Die Stamping | ±0.08 mm to ±0.15 mm | High | Large or deep parts requiring repositioning |
| Fine Blanking | ±0.01 mm to ±0.05 mm | Very High | Precision parts with smooth, full-shear edges |
| Deep Drawing | ±0.05 mm to ±0.20 mm | Moderate to High | Seamless cups, housings, and enclosures |
| Multi-Slide / Four-Slide | ±0.05 mm to ±0.13 mm | Low to Moderate | Complex wire and strip components |
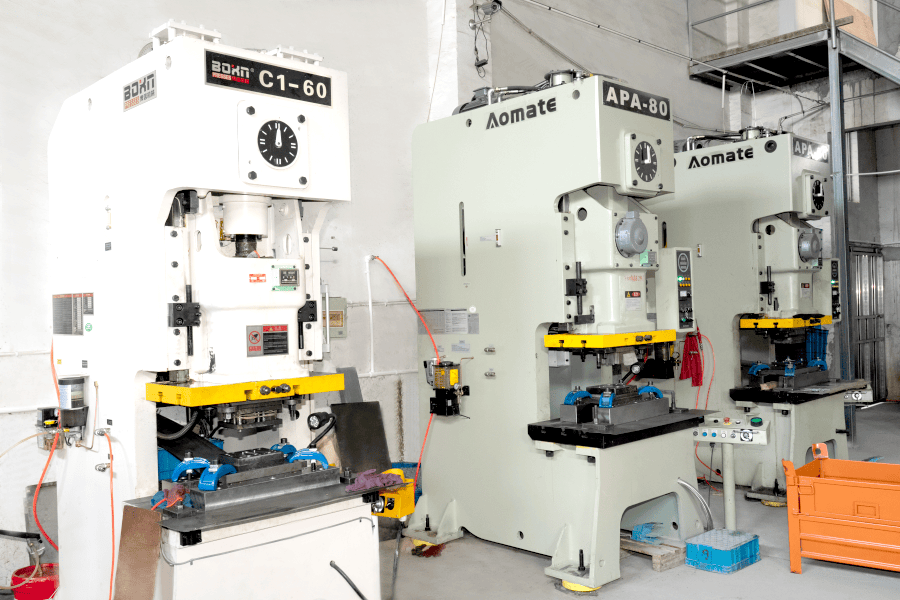 Precision Stamping Services for Complex Deep-Drawn PartsFeaturing multi-station progressive dies and 100,000-piece daily capacity, this maker supports over 30 metals. The adjacent discussion on material selection and formability makes this listing relevant for engineers needing tight tolerances and repeatable results across curved surfaces and micro-hole arrays.View Product →
Materials Used in High Precision Metal Stamping
Material selection is one of the first decisions in a high precision stamping project. The material must not only meet the functional requirements of the final part but also behave predictably during stamping. Formability, springback, hardness, and surface condition all influence tolerance and tooling design.
Common Stamping Materials
Carbon steel is the most widely used material because of its strength, formability, and low cost. Cold-rolled steel is typically preferred for precision stamping because it provides a consistent thickness and a clean surface. Hot-rolled steel is less expensive but has a thicker oxide scale and wider thickness variation. Stainless steel offers corrosion resistance and strength, but it work-hardens quickly and requires careful tool design to manage springback. Aluminum is lightweight and easy to form, but its lower stiffness means it is more prone to wrinkling and galling. Copper, brass, and bronze provide excellent electrical conductivity and are common in terminals and connectors. Nickel alloys and titanium are used in demanding applications where high temperature, corrosion, or fatigue resistance is required.
| Material | Common Grades | Typical Applications | Stamping Notes |
|---|---|---|---|
| Carbon Steel | SPCC, SPCD, DC01, 1008/1010 | Brackets, enclosures, structural parts | Good formability; low cost |
| Stainless Steel | 301, 304, 316, 430 | Medical parts, food equipment, fasteners | High strength; significant springback |
| Aluminum | 5052, 6061, 1100 | Heat sinks, covers, automotive lightweight parts | Lightweight; prone to galling without lubrication |
| Copper / Brass | C11000, C26000, C26800 | Terminals, connectors, busbars | Excellent conductivity; needs sharp tooling |
| Nickel Alloys | Inconel 600, 625, Monel 400 | Aerospace, chemical processing, high-temperature parts | Hard and tough; high press tonnage required |
| Titanium / Precious Metals | Grade 1-4, silver alloys, gold alloys | Medical implants, specialty electronics, contact materials | Expensive; requires specialized die coatings |
Material Properties That Affect Precision
Thickness variation is one of the most critical factors. A sheet that varies in thickness by even a few hundredths of a millimeter can cause inconsistent bending angles and dimensional instability. Precision stampers normally work with rolled materials that meet established thickness tolerances, such as ASTM or EN standards. They also verify incoming material with micrometers or laser gauges before production.
Hardness and tensile strength determine the force required to form the part and the amount of springback. A higher-strength material will spring back more after forming, so the die angles must be compensated during tool design. If the material grade changes between production runs, the final part dimensions can shift even though the press settings are identical. For this reason, quality stamping suppliers specify the exact material grade and hardness range on the purchase order.
Surface finish and coatings also matter. Bare steel may need oil to reduce friction, while pre-plated or pre-painted materials require different lubrication and die materials. If corrosion resistance is needed, stainless steel or aluminum can be selected, or a secondary plating operation can be applied after stamping. The choice of material affects not only the part performance but also the cost of tooling, the press speed, and the lifetime of the die.
Dimensional Tolerances and Quality Control
The phrase “high precision” is meaningless without a clear tolerance specification. In metal stamping, tight tolerances are usually expressed in millimeters and can range from ±0.01 mm for fine blanked small features to ±0.25 mm for large, thin, or complex forms. The tolerance that can be achieved depends on the material, the feature type, the die construction, and the press condition.
Realistic Tolerance Ranges by Feature
| Feature | Typical Precision Range | Important Considerations |
|---|---|---|
| Cut / pierced holes | ±0.03 mm to ±0.08 mm | Hole diameter and burr direction must be specified |
| Bend angles | ±0.25° to ±1.0° | Springback must be compensated in the die |
| Flatness | 0.05 mm to 0.15 mm | Depends on material thickness and stress relief |
| Outside dimensions | ±0.05 mm to ±0.13 mm | Achievable after tool validation and stable production |
| Coined or embossed details | ±0.025 mm to ±0.05 mm | Requires rigid press and minimal die wear |
| Edge quality / burr height | 0.02 mm to 0.10 mm | Fine blanking gives the cleanest edges |
Setting an unnecessarily tight tolerance increases tooling cost, cycle time, and inspection requirements. A tolerance of ±0.05 mm is fine for a precision bracket, but the same tolerance on a large thin cover may be difficult to maintain because the material can deform during handling. An experienced stamper will tell the customer where tolerances can be relaxed and where they must be maintained.
Quality Control in a Precision Stamping Line
Quality control starts before production with a review of the engineering drawing and the development of a measurement plan. First article inspection is usually performed on the initial parts from a new die or after a tooling change. The inspector checks critical dimensions, hole positions, bend angles, surface finish, and burr height. Coordinate measuring machines, optical comparators, and digital micrometers are common tools for this work.
During volume production, precision stampers use statistical process control to monitor key dimensions. Parts are sampled at predefined intervals, and the measurements are plotted on control charts. If a dimension starts to drift, the operator can adjust the press or call for tool maintenance before defective parts are produced. In-process sensors can also detect feed errors, material thinning, or tool wear. A well-run stamping line produces millions of parts, but the entire run is only as good as the control system behind it.
We have discussed in more detail how to control dimensional tolerance and form and position errors during the production of high precision stamping parts in a manufacturing environment. That article covers practical steps such as press alignment, die maintenance, and measurement frequency.
Design for Manufacturability in High Precision Stamping
Not every metal part can be stamped successfully. The geometry must be compatible with the process, and small design changes can have a large impact on cost and quality. Involving a precision stamping manufacturer during the design phase is the best way to avoid expensive surprises.
General Design Rules
Keep the wall thickness as uniform as possible. Stamping works best with materials between 0.05 mm and 6 mm thick, depending on the press tonnage and part size. Avoid sharp internal corners because they concentrate stress and make it difficult for the metal to flow into the die cavity. Generous radius values, ideally at least one times the material thickness, improve formability and reduce cracking.
Holes should be spaced away from edges and bends. If a hole is too close to a bend line, it can become distorted during bending. The minimum distance from the edge of a hole to the edge of the part should generally be at least twice the material thickness, while the distance from a hole to a bend line should be at least three times the material thickness. Smaller holes require smaller punches, which are more fragile and wear more quickly.
Avoid specifying tolerances that are beyond the capability of the process. A stamped part can hold a very tight tolerance on one feature, but holding that same tolerance across every feature of the part will drive up cost. Instead, define only the critical dimensions that affect assembly or function. This gives the stamper freedom to optimize the process and reduces the risk of scrapping good parts.
The Role of Prototyping and DFM Review
A design for manufacturability review should happen before any hard tooling is built. The manufacturer evaluates the part shape, suggests alternative bend directions, adjusts radii, and recommends a material grade that will provide the necessary strength and corrosion resistance. Prototype parts can be produced with soft tooling, machining, or laser cutting so that the customer can validate fit and function. Once the design is frozen, the production die is built and tested.
Simulation software is now a common part of this process. Finite element analysis can predict areas of excessive thinning, springback, or wrinkling before the die is machined. The simulation allows the tool designer to modify radii, add draw beads, or adjust forming sequences digitally, saving time and tooling cost. For complex parts, a trial run during tool development is still essential to confirm the simulation and fine-tune press settings.
Secondary Operations and Precision Assemblies
Many stamped parts require additional work after the stamping press has formed the basic shape. Secondary operations such as tapping, deburring, welding, riveting, and surface finishing can turn a simple stamping into a complete component or assembly. The ability to manage these operations in-house has a direct effect on lead time, quality, and total cost.
Common Secondary Operations
Deburring removes the sharp edges and burrs that are a natural byproduct of shearing and piercing. A small burr might be acceptable for a simple spacer, but an electrical terminal or a moving mechanical part must have a controlled edge condition. Tumbling, vibratory finishing, or manual deburring can be used. In high precision parts, deburring must be controlled so that it does not change critical dimensions.
Tapping creates internal threads in a stamped hole. Thread forming and thread cutting are the two main methods. Thread forming is generally preferred for softer materials and produces stronger threads without producing chips. High precision tapping requires accurate alignment between the tap and the hole to avoid cross-threading. Some precision stampers integrate tapping into the stamping process using a forming tool that swages the material around the hole.
Welding and riveting are used to join stamped parts into assemblies. Resistance welding is common for electrical contacts and battery connections, while MIG and TIG welding are used for structural brackets and enclosures. Riveting is an efficient mechanical joining method that does not require heat and works well with dissimilar materials. Stamped assemblies often include a mix of metal parts, fasteners, and plastic components.
Surface finishing includes plating, anodizing, powder coating, and passivation. Plating improves corrosion resistance, solderability, wear resistance, or electrical conductivity. Common plating materials include zinc, nickel, tin, and precious metals. Anodizing is used primarily for aluminum to create a protective oxide layer. Powder coating provides a thick, durable finish for parts that are exposed to harsh environments. The choice of finish must be compatible with the base material and the function of the part.
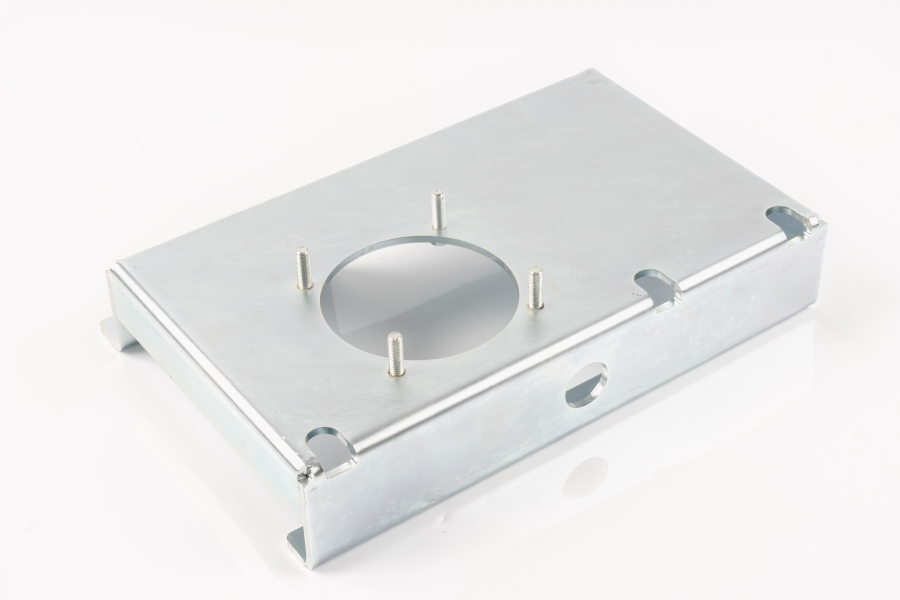 Fabricated Assemblies Manufacturer Offering Full Secondary ServicesThis supplier goes beyond stamping to provide welding, plating, riveting, and machining, turning custom parts into ready sub-assemblies. The preceding text covers surface finishing options, so this listing is worth reviewing for consolidating production steps and maintaining quality across multiple processes.View Product →
Industries That Rely on High Precision Stamping
High precision metal stamping is used across the entire manufacturing economy. The common thread is that these industries all need parts with repeatable dimensions, predictable material properties, and cost-effective high-volume production.
Automotive
The automotive industry is one of the largest consumers of stamped parts. Body brackets, seat components, fuel system parts, sensors, and electrical terminals are all made by high precision stamping. Electric vehicles also use stamped busbars and connector components that must carry high current with minimal electrical resistance. As vehicle weight reduction becomes a priority, advanced high-strength steels and aluminum alloys are increasingly common in stamping applications.
Electronics and Electrical Equipment
Electronics require tiny, precise stamped parts that fit into densely packed assemblies. Connectors, pins, sockets, shielding cans, heat sinks, and spring contacts are typical examples. These parts often use copper alloys and require very tight tolerances because a few micrometers of deviation can affect signal quality or cause a loose connection. Stamped busbars are also used in power distribution equipment, inverters, and battery management systems.
Appliances and HVAC
Home appliances and HVAC systems rely on stamped components for structural frames, motor mounts, fan blades, control panels, and compressor parts. These parts must be made in large quantities, often in multiple finishes, and at a consistently low cost. Precision stamping ensures that every component aligns with the next during assembly.
Industrial Equipment and Construction
Industrial machinery uses stamped guards, covers, levers, and mounting plates. Construction products include brackets, anchors, cable trays, and fasteners. Many of these parts are exposed to vibration, weather, and heavy loads, so material selection and secondary finishing are critical.
Medical and Fire Protection
Medical devices use precision stamped parts in surgical instruments, diagnostic equipment, and implantable devices. These parts must meet strict cleanliness and dimensional standards. Fire protection systems use stamped sprinkler parts, valve components, and mounting hardware. In this industry, a small tolerance failure can affect the operation of a safety system, which is why the stamping supplier must have rigorous quality control.
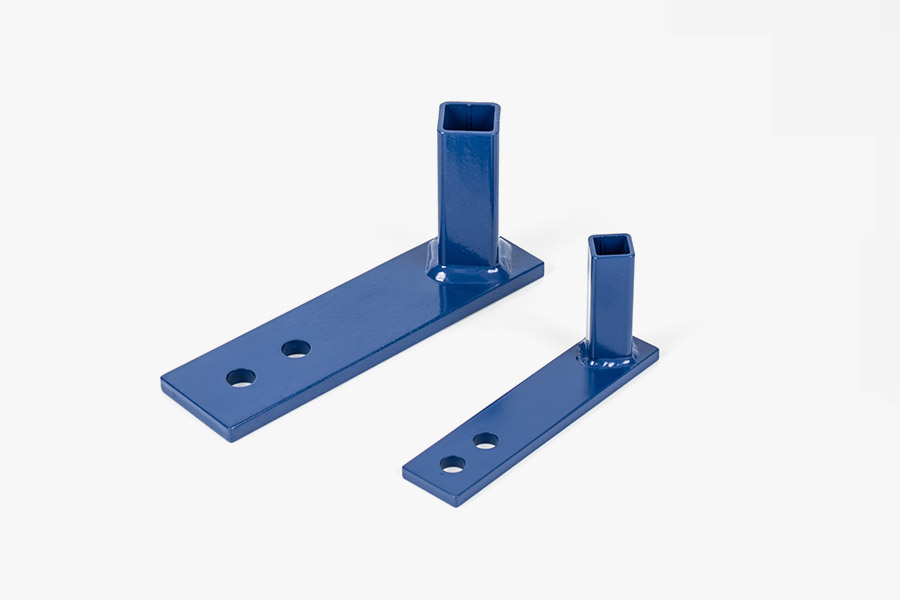
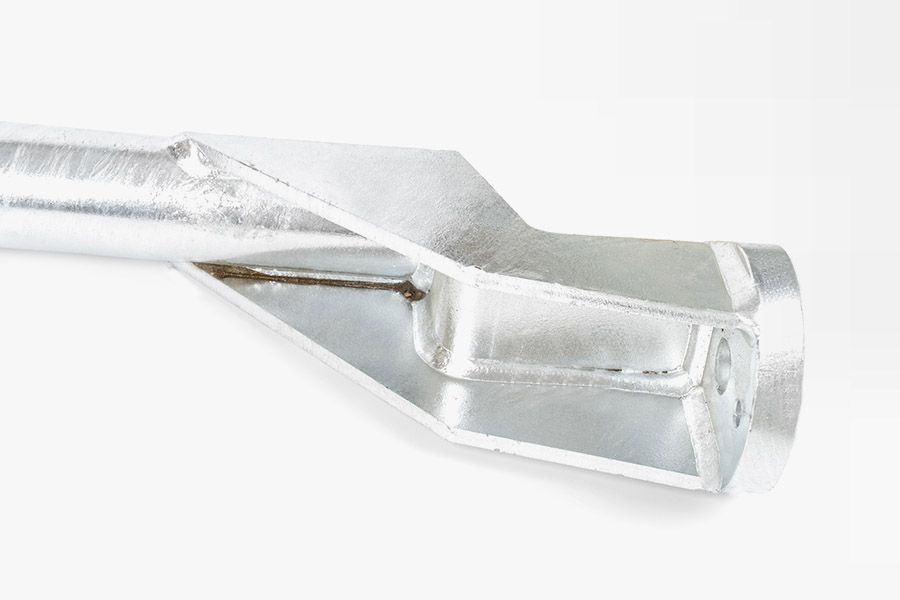
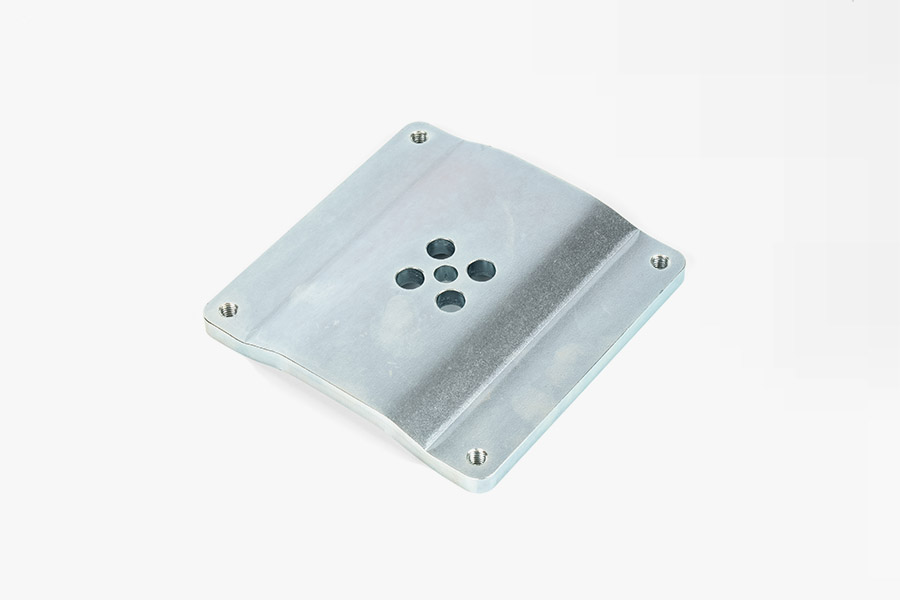
At Mingli, our customers export stamped metal parts to Europe, America, Southeast Asia, and the Middle East. Many of them are OEMs and tiered suppliers who need more than just a stamping press. They need a partner who can support the complete supply chain, from material sourcing to packaging and delivery.
Cost Drivers in High Precision Metal Stamping
Understanding what drives cost is essential for budgeting a stamping project. Tooling cost is often the first item a buyer sees, but the total cost includes material, press time, secondary operations, inspection, packaging, and scrap. A low tooling quote may not represent the lowest total cost if the tooling wears quickly or the process is unstable.
| Cost Driver | Impact on Project | How to Reduce It |
|---|---|---|
| Tooling complexity | High design and build cost | Simplify geometry; use standard die components |
| Material utilization | Affects material cost per part | Optimize strip layout and nesting |
| Tolerance tightness | More inspection and longer tooling development | Tolerate only critical features at tight values |
| Secondary operations | Add labor and material handling | Combine operations in the die where possible |
| Batch quantity | Determines how much tooling cost is amortized | Consolidate forecast and run higher volumes |
| Material grade | High-alloy or exotic materials increase cost | Choose the lowest grade that meets performance |
| Packaging | Protects finish and reduces handling damage | Specify efficient packaging that avoids corrosion |
The best way to control cost is to start with a complete request for quotation. Include the part drawing, material grade, required quantity, packaging method, and any applicable quality standards. When the supplier does not have to guess, the quotation will be more accurate and the project will be less likely to face change orders later.
Another effective tactic is to quote families of similar parts together. If a supplier combines several brackets on one strip layout or uses the same base tooling with different inserts, the overall tooling investment can be shared across parts. It is also wise to think about the total annual volume rather than the price per part. A slightly more expensive part from a reliable supplier may create less total cost when yield, delivery performance, and quality are considered.
How to Select a High Precision Stamping Manufacturer
Choosing the right high precision stamping supplier is about more than comparing prices. The supplier must have the equipment, engineering skill, and quality systems to support the product through its entire life. A poor choice can lead to delayed launches, excess inventory of defective parts, or even a part that performs inconsistently in the field.
Capability Audit
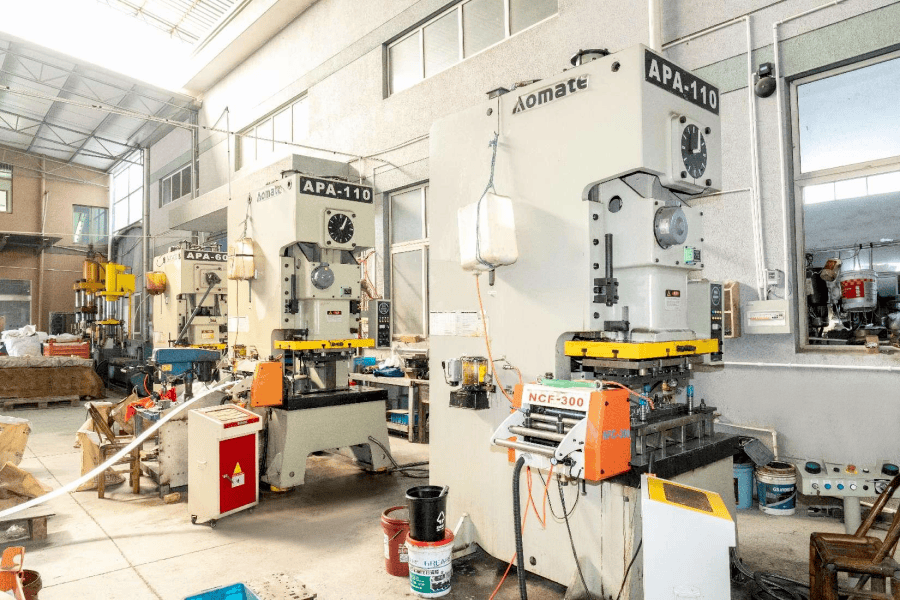
Start by evaluating the supplier’s press capacity. What tonnage range is available? Does the supplier have both progressive and transfer dies? Is there a fine blanking press if the part needs it? Press condition is also important. Older presses with excessive clearances will not hold tight tolerances. Ask about press maintenance schedules and whether the stamping equipment is dedicated to precision work.
Tooling capability is equally important. A supplier that builds its own dies can solve problems faster and keep tooling costs under control. Find out whether the tool room uses computer-aided design and simulation software. Ask how tool changes and maintenance are managed. A good supplier records die life, performs preventive maintenance, and is proactive about replacing the parts of the tool that wear out.
Quality systems are the backbone of high precision work. Ask about the supplier’s quality certifications, first article inspection process, and use of statistical process control. If the part is for the automotive industry, certifications such as IATF 16949 are common expectations. Because our company is a manufacturer with an integrated export sales team, we work with customers who need direct access to production engineers and real-time updates on tooling, trial runs, and shipments.
Communication and Engineering Support
A precision stamping project can be complex. The supplier should assign a project engineer who understands the drawing and can explain the process clearly. During the design phase, the supplier should provide feedback on tolerances, material selection, and potential manufacturing issues. After production begins, they should report measurement results and any process changes. Clear communication also means being realistic about lead times. A supplier that promises the shortest delivery but delivers late is more expensive than one that sets a realistic schedule and meets it.
It is also valuable to visit the factory or conduct a video audit. Look at the housekeeping, the condition of the dies, the measurement equipment, and the way workers handle parts. Check whether the stamping presses are equipped with feeding and straightening equipment that helps maintain consistent strip alignment. The quality of a precision stamping operation is visible in the details.
Making the Right Precision Stamping Decision
High precision metal stamping offers one of the most reliable paths to high-volume production of metal parts. It combines speed, consistency, and material efficiency in a way that few other manufacturing processes can match. The key to success is to treat stamping as a complete system that includes part design, material selection, tooling development, process control, and secondary operations.
Before starting a project, define the critical tolerances and communicate them clearly. Share the functional requirements of the part, not just the dimensional drawing. Let the stamper suggest improvements that can reduce cost or improve reliability. And choose a partner who has the engineering knowledge and production experience to guide you from prototype to mass production. The right relationship will make high precision metal stamping one of the most dependable processes in your supply chain.
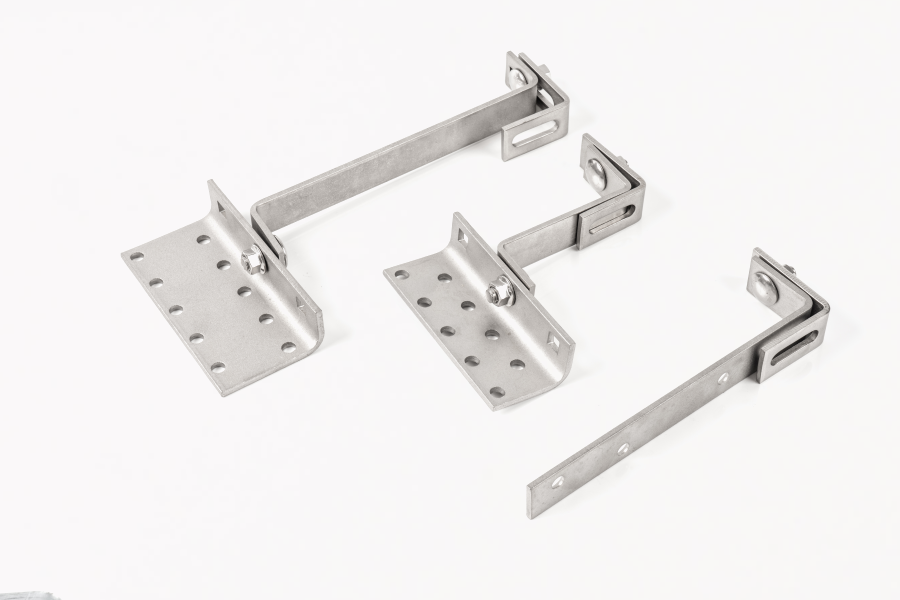

 Company Profile
 +86-189-57809418
 Zouxi Village, Tangxi Town, Yinzhou District, Ningbo City, Zhejiang Province, China
Copyright © Ningbo Mingli Electric Technology Co., Ltd. All rights reserved. Custom Hardware Parts Maunfacturers
